Opened to the rafters, a new glulam beam, and a cedar deck
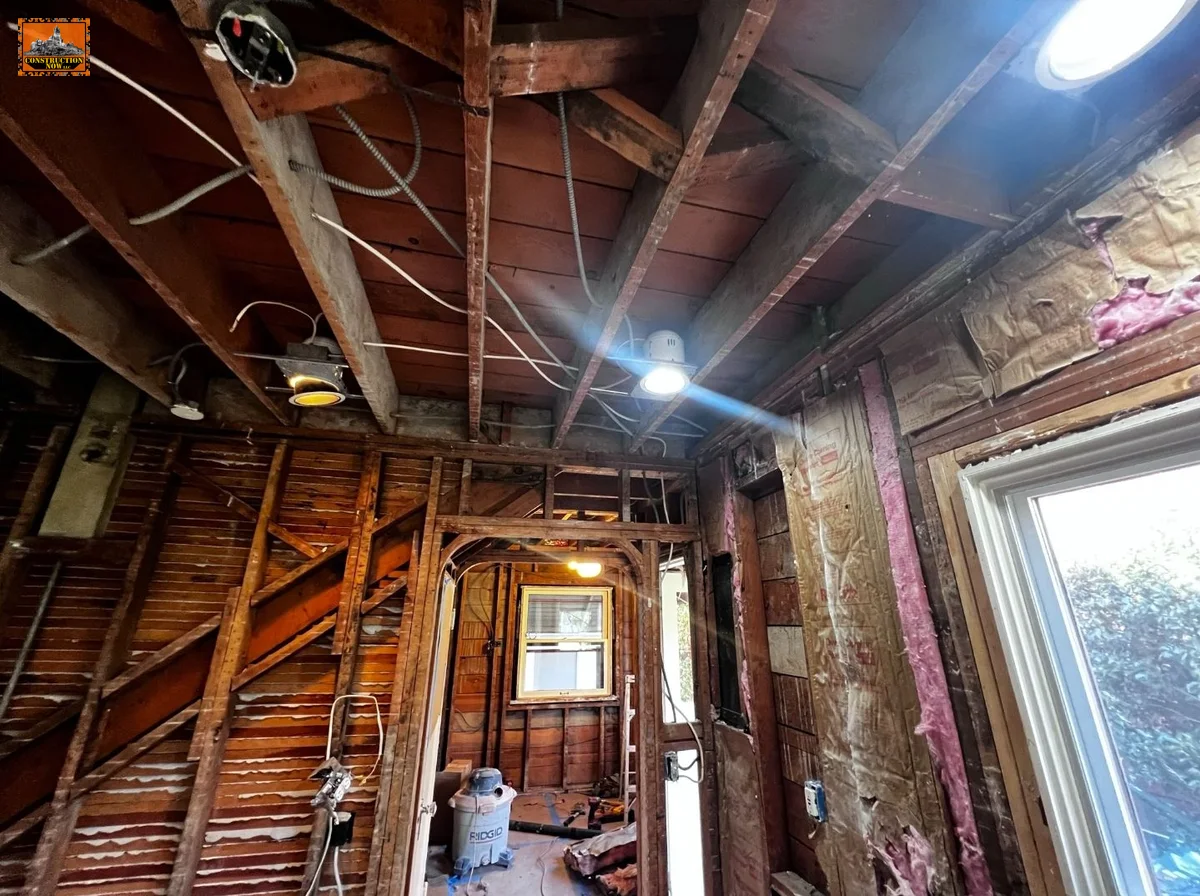
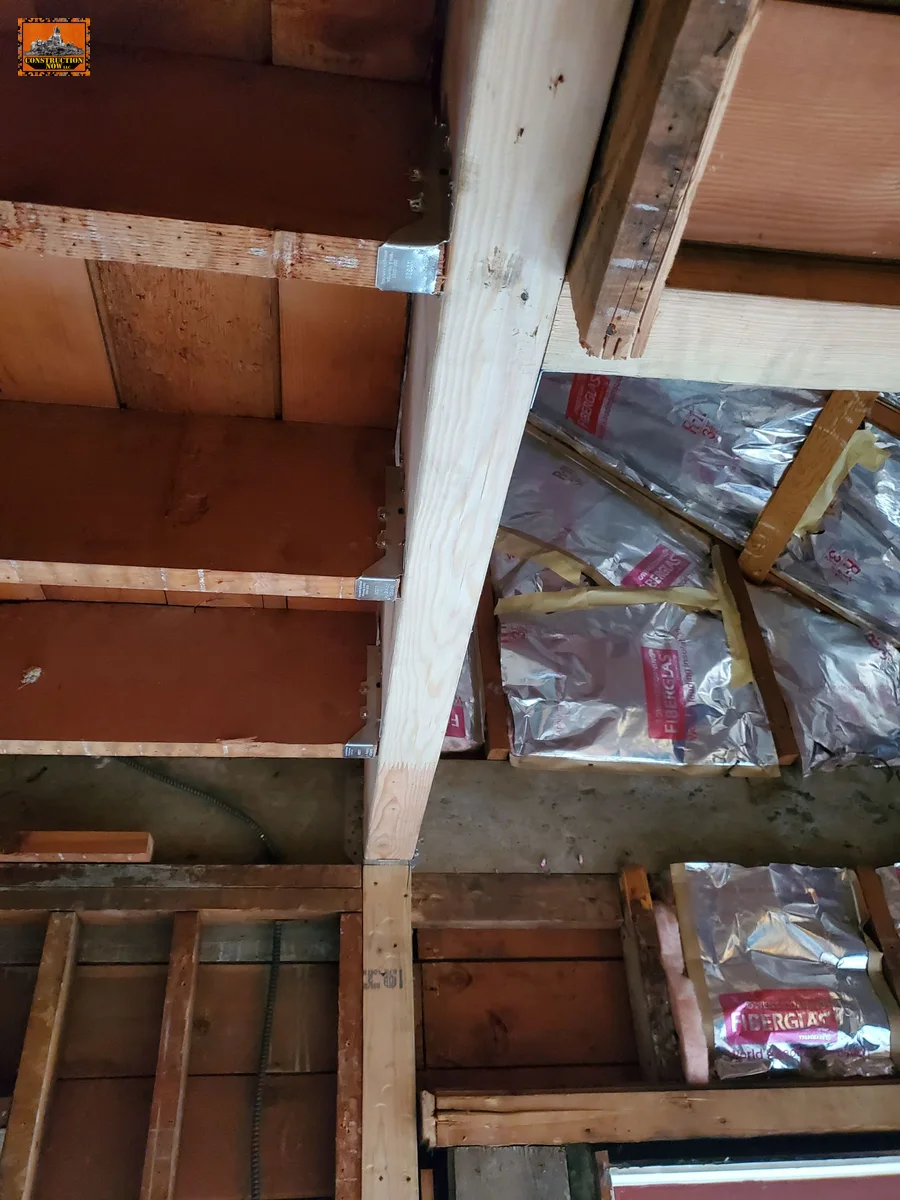
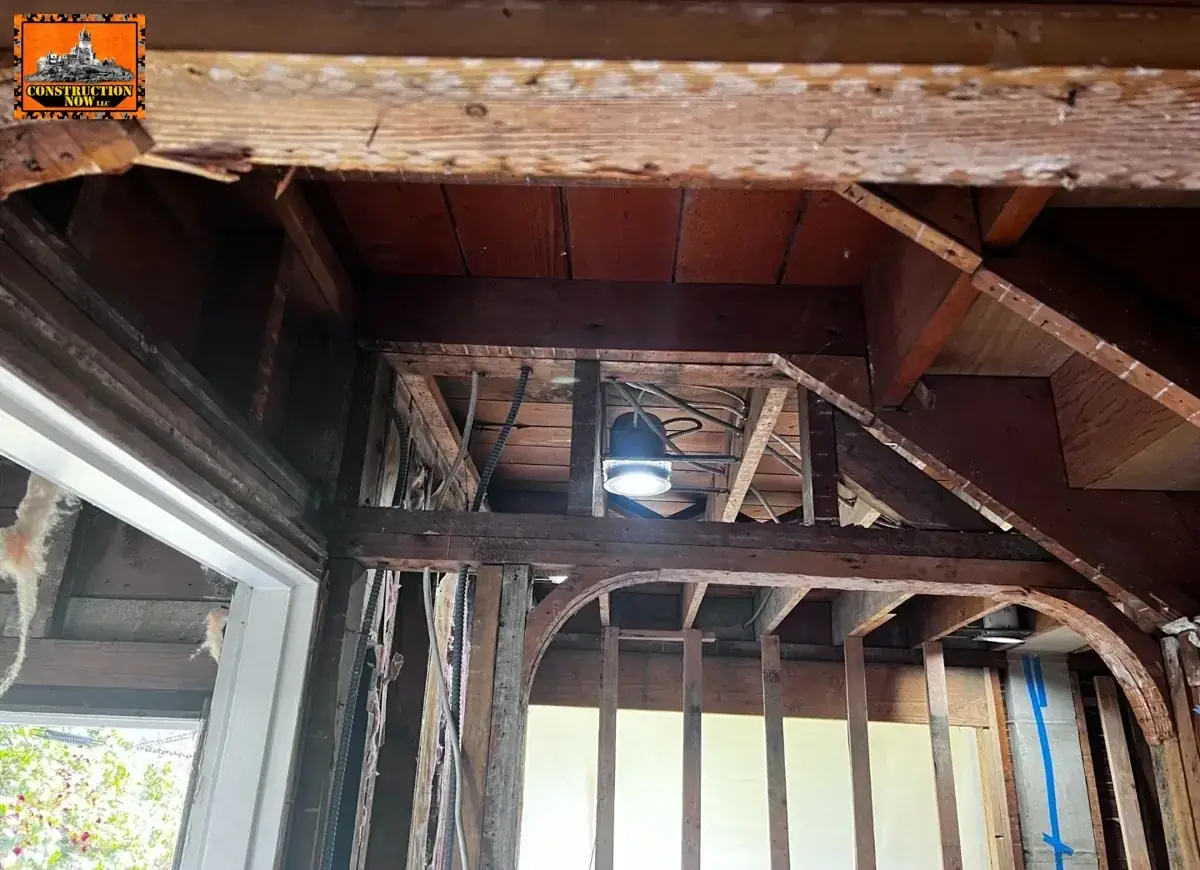
A past customer asked us to help with his mom's house in Canby. Working from floor plans, we did the demo and opened the ceiling and walls down to the rafters and studs. Then we opened up the wall, put in a new glulam beam to carry the load, and framed in new members alongside the existing framing. We also built her a new cedar deck, about 21 by 6 feet, with three stairs. The stairs land on a double-pitch landing, so each stringer had to be cut to fit two slopes.